Showing posts with label Thumbnails. Show all posts

Monday, 18 March 2013

Rather a Lot of Things

So, muggins here has been working in the dark again, even though she promised not to.

To begin with, here's my definitive influence map. I've been on a bit of a Daniel Danger kick lately, and it really shows in my lighting.


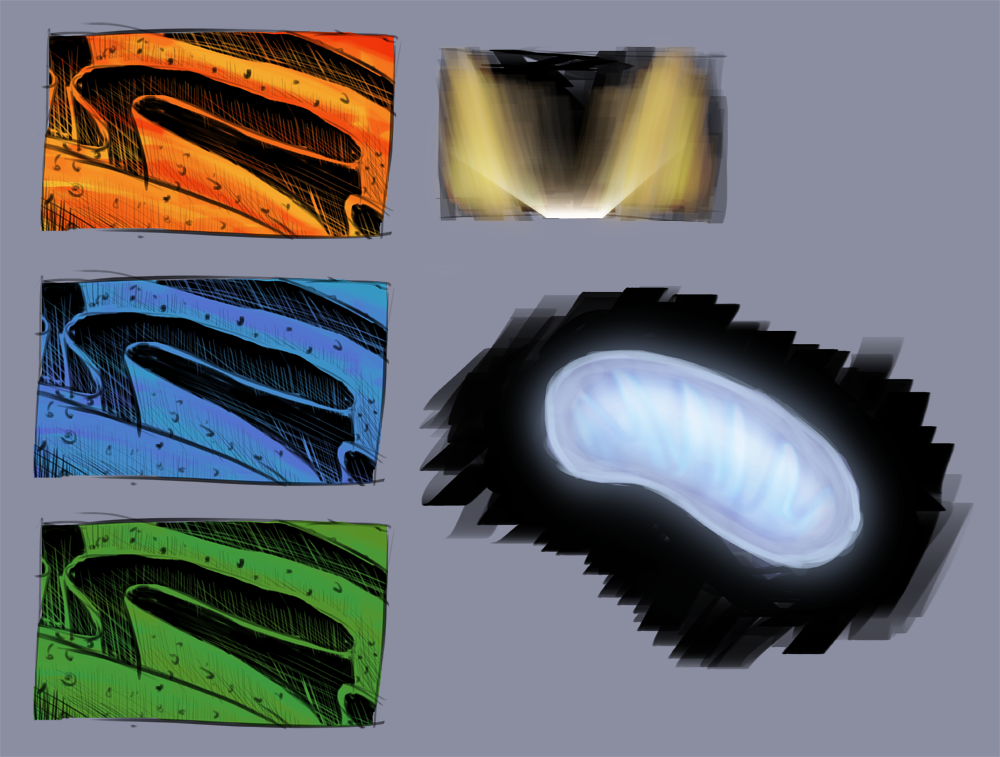
 Composition and colour thumbnails. Those last three were where I really hit my stride with the lights.

A little .gif testing how I might animate the glow effect, which I ultimately scrapped in favour of the light-fixed-to-camera idea.


A couple of paintings with which I got into arguments.


And some concept paintings of, from top to bottom, a centrosome containing two centrioles, a group of vesicles approaching a mitochondrion, and the nucleolus within the nucleus.


One script.


A rough, not-quite-finished storyboard that's finished enough for me to know what I'm doing.

And an utterly unfinished animatic; there's no sound, and it's almost completely un-timed. The fades are to indicate that the film will be made up of a single continuous shot, with no hard edits at all to suggest a continuing movement through the cell. The animatic will be complete by my pitch on Tuesday.

So there you have it. And only 15 minutes after Sunday ended, too.

Saturday, 9 March 2013

Commission Thumbnails 1

 I have two minutes to make an audio-visual revision tool (try saying that ten times fast) on the structure of eukaryotic cells. I won't be going down the heavily stylistic route or the 'whee look how cool science is' route (science is already cool), instead I'll be making my animation for people with a degree of prior knowedge. This is due in no small part to the fact that I am a terrible teacher.


 Studies of cell components. There will be more of these in the future.

A very simple map of the cell. Nothing is labelled, but I know what everything means.

This is one possible 'route map' for the animation. Not this particular camera move, obviously, but the 'itinerary'; nucleus, nucleolus, smooth ER, rough ER, ribosome, Golgi complex, vesicle, mitochondrion, centriole, lysosome. This path roughly follows the movement of RNA and protein through the cell, with some license taken to fit everything in.

As I'm not going to be stylising the structure or anatomy of the cell, I have a different problem in creating visual interest. Therefore, I'll be focusing on my screencraft, particularly lighting. At this point I have two possible 'gimmicks' for my lighting, one being lighting inside the cell components themselves that switch on and off, and the other being a light locked to the camera to give the sense of an explorer carrying a torch, or a submarine and its light. I have no doubt more light setups will follow.

Thursday, 10 January 2013

Opulence, Mountains and Prisons



First off, an unfinished Leyendecker study, per the suggestion of Phil.The text is there purely for my own peace of mind. The colour on this is fun, and I'll definitely keep dinking around with it until it's a bit more resolved. I'll tackle the fancy ironwork some other day, however.


'Couple Descending Staircase' - J. C. Leyendecker


And a photo study from a photograph by a gentleman going by the handle of 'Footleg'. Super loose first sketch...


Marginally less loose, trying to fix the shape of the peak...


And the final study. I learnt quite a bit about the structure of mountains (or at least, this particular mountain) and how snow sits on them. I left the figure out because, while it contributes to the original photograph, it's not much help in a study.


'Valley Frances Bridge' - 'Footleg' - Original


And now for that Piranesi thing. I've decided on the four plates I'll be using; I may not finish all of them, so I've ranked them here in order of priority, first being highest. I feel plates III and XIV best encapsulate the feel of the series, particularly XIV, so if I can only manage one then that will be the one I make.

 XIV. Carcere, with a Staircase Ascending to the Left

III. Carcere, with a Circular Tower.

 VII. Carcere, with Numerous Wooden Galleries and a Drawbridge

 VI. Carcere, with Arches and Pulleys and a Smoking Fire in the Centre.


I initially considered a panorama, but attempts at stitching the images together were unsuccessful; this was the best panorama I could make, and, as you can see, it doesn't work. The pieces are simply not created to sit flush next to one another, and out of respect for Piranesi's work I am hesitant to improvise connections between them. Thus they shall probably be separate rooms, with the camera travelling between them.

Friday, 16 November 2012

Atlas Final


And the atlas is done. I went for a sort of world-tree/Yggdrasil motif for the cover, rather than text. It was almost a Celtic knotwork tree until I realised that I don't hate myself quite that much. Also, the reason #5 looks good is because I've seen it before. I have no idea where, but I am 98% certain it already exists.


EDIT: Figured out where it was from. Apparently I was channeling Ursula Vernon.


There are worse people to channel.

Tuesday, 13 November 2012

Figuring It Out


Two more concept painting sketches. These two were disproportionately difficult and time-consuming (you can see where I got bored and frustrated), and after I gave up on them I worked out why. Neither of the two paintings looked like the space I wanted them to be, because I already had figured out and put down that space; I just didn't realise it.


Obviously it will take some tweaking and refinement, but at the very least I now know what I'm doing.

Friday, 9 November 2012

Initial Colour Thoughts


Starting to think about colour. None of these feel particularly 'right' to me; perhaps it's just the low level of finish, but I have no doubt it's also my innate struggle with surface colour and making them work together in realistic lighting.

Clockwork Soldier Thumbnails, Part the Third


Even more thumbs. I'm leaning towards an old, venerable atlas for the soldier's hero prop - it's big and I can make it distinctive against all the 'filler' books, and encapsulates how he misses the outside world. Beyond that just some more fiddling with cell shapes, general clutter and shot angles. Practically speaking I prefer the angle in #28 - it shows everything off nicely and gives a good sense of the size of the space. Purely as an artist I like the angle in #30, as it really emphasises the soldier's clockwork nature and puts the focus onto the workbench. Unfortunately, such a low angle means you can barely see anything else.

Thursday, 8 November 2012

Environment Thumbnails pt 2


Starting to think about hero props and furnishings. I'm trying to think about the things the soldier would have access to, and how to make the environment visibly 'clockwork'. I keep thinking he's a bit of a hoarder, trying to hang on to all the pieces of the outside world he no longer has access to, improvising shelves and the like to keep all his stuff, not to mention the boxes that seem to be ubiquitous in my sketches. Also ubiquitous are the books; mostly travel books I imagine, because I know if I was locked away never to see daylight again I'd bring a whole library's worth of books to keep me from going insane.

Monday, 1 October 2012

Initial Thumbs

 The Magic Shop - I have distinctive memories of trips to London and finding impossibly narrow shops full of sundries and strangenesses, which I want to channel into the magic shop. Perspective remains a struggle for me, hence why I am glad I'm doing interiors because I really need the practice. In order to get a better idea of how things might sit within the shop/glorified corridor, I hashed out a couple of possible floorplans as well.

The Red Room - this extract has more 'stuff' in it - that is, there are more objects and things mentioned in the text that need to be accounted for. The bed, the fireplace, two great mirrors, the barricade of furniture, the many, many candles and, of course, the dark little alcove in the wall that so fills the protagonist with dread. This one will probably also need a floorplan.